Benchtop vs Walk-In Drying Cabinets: Sizing Storage to Throughput

Every dry storage project eventually meets the same decision. The material list is ready, the humidity setpoint is agreed, and then someone asks: do we buy one more cabinet for the line, or do we convert a corner of the building into a sealed storage room? The choice between benchtop and walk-in drying cabinets looks like a size question. In practice it is a throughput question, and it is decided long before anyone measures the floor.
This guide gives you a sizing method you can apply to your own numbers. It covers what each format is actually good at, how to estimate the load you need to store, where the hidden constraints appear, and how to combine the two formats when neither one fits alone. Every figure below that refers to throughput, cost, or drying performance is an indicative assumption. Replace them with your own measured data before you commit to a purchase.
What Each Format Really Is
The terms are used loosely in the market, so it is worth fixing definitions first. Both formats do the same physical job — hold a controlled volume of air at a low relative humidity so that moisture-sensitive material does not absorb water vapour — but they differ in how that volume is created, sealed, and used.
Benchtop and floor-standing cabinets
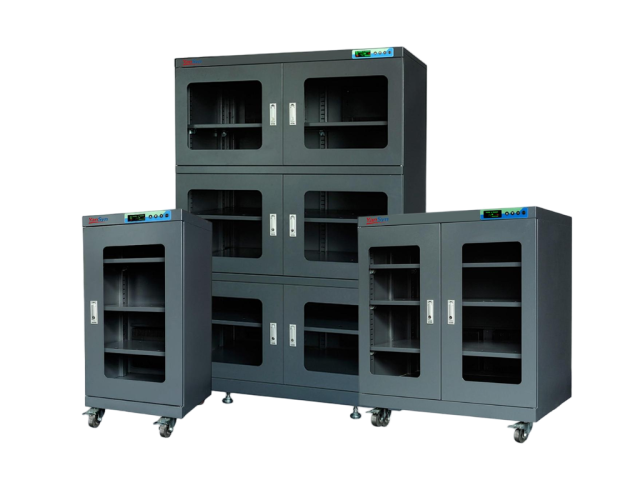
A benchtop drying cabinet is a factory-built sealed enclosure with its own desiccant or nitrogen drying system, one or more doors, and shelves sized for trays, reels, or small parts. Larger models stand on the floor but use the same architecture. Because the enclosure is built and tested by the manufacturer, the sealing quality, the airflow pattern, and the control loop are already matched to the volume. Setup is normally a matter of placing the unit, connecting power or gas, and letting it reach setpoint.
This is the category covered by the YanSyn YSM series moisture-proof cabinet, which maintains 1–50% RH across a range of internal volumes and shelf configurations, and is typically placed at the point of use rather than in a central store.
Walk-in drying rooms
A walk-in drying cabinet — sometimes called a dry room, a dry store, or a low-humidity chamber — is a room-scale enclosure, usually built on site from insulated panels, with an external drying and air-handling unit. It is large enough for a person to enter, which means pallets, carts, and long components can be moved in without repacking. Interior volumes commonly range from a few cubic metres up to tens of cubic metres, depending on the build.
The architecture is different in an important way: the enclosure is assembled from panels and doors on your site, so its performance depends on installation quality, on the number of penetrations for cables and services, and on how disciplined the door discipline is. A walk-in room has far more air volume to control, but also far more places for that control to leak away.
Start With the Load, Not the Volume
Buyers often begin by estimating room volume and then dividing by a cabinet's internal volume. That produces a number, but it is usually the wrong number, because storage decisions are driven by how material moves, not by how much space it occupies at any single moment.
The more reliable method is to build an inventory model per material family, then add working margin. Use the following steps.
Step 1: Classify material by sensitivity and access frequency
Split your inventory into classes that behave differently in use. A practical split is: high-frequency material consumed several times per shift, medium-frequency material consumed daily, and reserve stock that may sit for weeks. Sensitivity adds a second axis — a moisture-sensitive device with a short floor life demands different handling from a passive mechanical part that only needs to stay dry for aesthetic or corrosion reasons.
Step 2: Estimate peak stored volume per class
For each class, take the maximum quantity normally held between replenishments, including work in progress that has left the line but has not yet been consumed. Peak matters more than average, because a cabinet sized to the average will overflow on the days it is needed most. A reasonable working rule is to size to the 90th percentile of daily observed volume rather than the mean — again, an assumption to be checked against your own data.
Step 3: Convert volume into a usable capacity figure
Cabinet internal volume is not storage volume. Shelves, reels, and trays leave air gaps, so usable capacity is always a fraction of the chamber volume. In practice, plan on a fill ratio of roughly 50–70 percent for reels and trays stacked vertically, and lower for bulky or irregular parts. This is an indicative range; measure it with your own material on a sample cabinet before scaling up.
Step 4: Add access load
Access is the constraint most often missed. Every time a door opens, humid air enters and the drying system must remove it again. The cost of that exchange depends on door size, opening duration, the ambient condition outside, and how often the event occurs. A cabinet opened forty times per shift behaves very differently from one opened twice a day.
As a planning heuristic, treat each door opening as requiring a given amount of recovery time, and size the drying capacity so that recovery does not lag behind the access pattern. If material is touched every few minutes, a cabinet with a larger single door is likely to be a worse choice than several smaller cabinets, even when the total internal volume is identical. Distributing storage across units separates the access streams and protects the setpoint for material that is not being touched.
| Sizing input | How to measure it | Indicative planning factor |
|---|---|---|
| Peak stored volume | Count stored units per class over two to four normal weeks, including WIP | Size to the 90th percentile day, not the average |
| Usable fill ratio | Load one sample cabinet with real material and record how much fits | Roughly 50–70% of internal volume for reels and trays |
| Access events | Log door openings per shift, per unit, for a week | Plan recovery capacity around the busiest shift |
| Ambient condition at the door | Record temperature and RH near the storage area through a full week | Hotter, more humid air means slower recovery after each opening |
| Growth headroom | Forecast volume change over the next 18–24 months | A nominal 20–30% allowance is common; validate against your plan |
The Trade-Off Table, in Plain Terms
With load data in hand, the comparison becomes straightforward. The table below sets out how the two formats differ on the factors that usually determine the outcome, rather than on nominal capacity alone.
| Factor | Benchtop / floor-standing cabinet | Walk-in drying room |
|---|---|---|
| Best fit | Point-of-use storage near the line, small to medium inventories, multiple access streams | Central store, pallet and cart handling, long or bulky items, large single inventory |
| Typical internal volume | Litres to a few cubic metres | Several cubic metres and upward, built to the room |
| Installation effort | Delivery, placement, and commissioning are usually quick; site access is the main constraint | Site preparation, panel assembly, services, and commissioning are project activities |
| Sealing quality | Built and tested as one enclosure; fewer joints | Depends on panel joints, door seals, and penetrations |
| Access impact | Each unit is a separate air volume, so one busy cabinet does not disturb the others | One door serves everything, so a single entry disturbs the whole volume |
| Recovery after opening | Short, because the volume to recondition is small | Longer, because the whole room must be reconditioned |
| Handling equipment | Trays, reels, and small containers | Pallets, carts, and long stock |
| Scaling path | Add another unit where the demand appears | Expand by adding panel sections or a second room |
| Failure impact | Localised; other units continue to protect their contents | Site-wide; a failure affects the whole inventory at once |
| Relative cost per unit stored | Higher for very large volumes | Lower once volume is genuinely large and utilisation is high |

The Break-Even Question
Most sizing decisions reduce to a simple question: at what stored volume does a room become cheaper than a group of cabinets? There is no universal answer, because the cost of a room is dominated by construction and services while the cost of cabinets scales roughly linearly with volume. What you can do is compare the two curves on your own quotations.
Build a small comparison with three columns: total usable capacity, first cost (including installation and commissioning), and the recurring cost of running the drying system. Then project both options over the same period, using your own energy and labour figures. In many projects, the crossing point sits where the room is filled to a high proportion of its usable capacity and stays that way. A room half full most of the year is usually a more expensive way to store a modest inventory, even though its cost per cubic metre looks better in the quotation.
Two maintenance costs are easy to overlook. A room needs periodic verification of its seals and door hardware, and a larger air-handling unit means more filters, more moving parts, and more to keep calibrated. Cabinets need attention too, but in small, distributed units that can be swapped or serviced without emptying a whole store. When a room goes out of service for maintenance, everything inside it is affected; when a cabinet does, only its own contents are.
If your inventory includes both dry material and oxidation-sensitive material, the comparison gains a third option: nitrogen purge storage. The cost structure differs again, because the operating cost tracks gas consumption rather than electrical drying. Our article on the five-year total cost of ownership for nitrogen versus desiccant cabinets sets out how to model that comparison, and the same method can be applied when deciding between a purge room and purge cabinets.
Where the Decision Usually Goes Wrong
Averaging the peak away
Sizing to average inventory is the most common mistake. The result is a store that is comfortable for eleven months and overflows before the annual peak, at which point material is staged in uncontrolled space precisely when the build volume is highest. Model the peak, then confirm that the peak is genuinely a peak and not a symptom of poor material rotation.
Ignoring pick frequency
A room that must be entered fifty times a shift will not hold its setpoint reliably. If your data shows high access frequency, the answer is not a bigger drying system but more doors — which means more separate volumes, which in turn means cabinets or a room partitioned into zones with independent control.
Forgetting the air that comes in with the material
Pallets and carts carry air with them, and that air carries humidity. A room loaded with material that has been sitting in a humid warehouse will take longer to reach setpoint than an empty room does. Plan the first pull-down accordingly, and do not judge a room's capability from an empty-chamber test.
Treating installation as a detail
For a room, installation is part of the product. Door alignment, seal compression, panel joint sealing, and the routing of cables and ductwork all affect the achievable humidity and the recovery time. Budget for commissioning with the room loaded, and record the results as a baseline you can compare against later.
Combining the Two Formats
In practice, the best-performing layouts are hybrids. A central walk-in store holds reserve stock and slow-moving inventory in bulk. Benchtop or floor-standing cabinets sit at each line or cell and hold the working stock that is touched every shift. Material moves between the two at planned intervals, and only the working quantity is exposed to frequent door openings.
This split produces three benefits. It keeps the room's door events low, so the room holds setpoint with less effort. It gives each line its own verifiable storage, so a humidity excursion affects one cell rather than the whole plant. And it makes floor-life accounting simpler, because the working stock has a known home and a short, observable residence time. For the accounting rules themselves, our IPC/JEDEC floor-life cheat sheet for line operators gives the operator-level procedure that pairs with this layout.

A Sizing Checklist for Your RFQ
When you go to market, the quality of the answers you receive depends on the quality of the data you supply. Bring the following to the first meeting.
- Peak and average stored volume per material class, with the calculation method stated.
- The largest single item you must store, including its length and weight.
- Door opening frequency per shift, and how it varies across the week.
- Ambient temperature and humidity in the intended location, recorded over at least a week.
- Required setpoint range and the tolerance your procedure allows in normal operation.
- Whether nitrogen, cleanroom classification, or data logging is required, and at what level.
- Whether the space has a floor load limit, lift access, and a route wide enough for the delivery.
- How you will verify performance after installation, and who will sign off the baseline.
Suppliers who ask for these inputs are easier to compare than those who quote a volume from a brochure. For reference on the setpoint side, our guide to choosing humidity for an electronic dry cabinet explains how the target RH is selected before capacity is discussed, and the broader five-year cost picture is set out in the TCO comparison.
FAQ
Can a group of benchtop cabinets replace a walk-in room?
For reel, tray, and small-part inventory, often yes, and with better isolation between access streams. The limit is handling: if material arrives on pallets or carts, or if components are too long to fit through a cabinet door, cabinets cannot do the job without repacking. Decide by looking at how material physically arrives at the store, not at total volume.
How much headroom should we add to our peak figure?
There is no single correct figure. A common planning allowance is 20–30 percent above the observed peak, adjusted for your growth forecast and for how much of your inventory rotates. Treat any allowance as an assumption and revisit it after the first year of measured use, when you can compare actual occupancy against the plan.
Is a walk-in room always more expensive to run?
Not necessarily. Operating cost depends on the volume being conditioned, the leakage rate, and how often the door opens. A densely filled, well-sealed room used by a small number of trained operators can be economical. A partly filled room with a high-traffic door usually is not. Measure door events and occupancy before assuming either outcome.
How long does a walk-in room take to reach setpoint after loading?
It depends on the drying capacity, the room volume, the moisture load brought in with the material, and the ambient conditions. Ask each supplier for a pull-down figure at a stated load and starting condition, and treat an empty-chamber figure as a best case. Record the first loaded pull-down on site as your baseline.
Do we need nitrogen in either format?
Nitrogen becomes relevant when oxidation is a failure mechanism, for example with exposed solderable surfaces or oxidation-sensitive materials, not only when humidity is the concern. Either format can be supplied with nitrogen purging. Our article on nitrogen purge versus desiccant storage covers when the additional cost is justified.
What is the single most useful measurement before we buy?
Door opening frequency. It is cheap to collect, it is almost always missing from the RFQ, and it determines whether your chosen format will actually hold setpoint in service. Two weeks of counts at the existing store will tell you more than any catalogue comparison.
Conclusion
Benchtop and walk-in drying cabinets are not competing answers to the same question. They solve different halves of it: the room absorbs bulk inventory at low access frequency, cabinets protect working stock at the point of use. Sizing them well means modelling peak load, pick frequency, and ambient conditions rather than dividing room volume by cabinet volume. Do that, and the choice between the formats usually makes itself.
To size a dry storage layout around your own material flow, explore the YanSyn YSM series moisture-proof cabinets and their internal volume and shelf options, or contact our team with your peak load and door-opening data for a sizing review.